
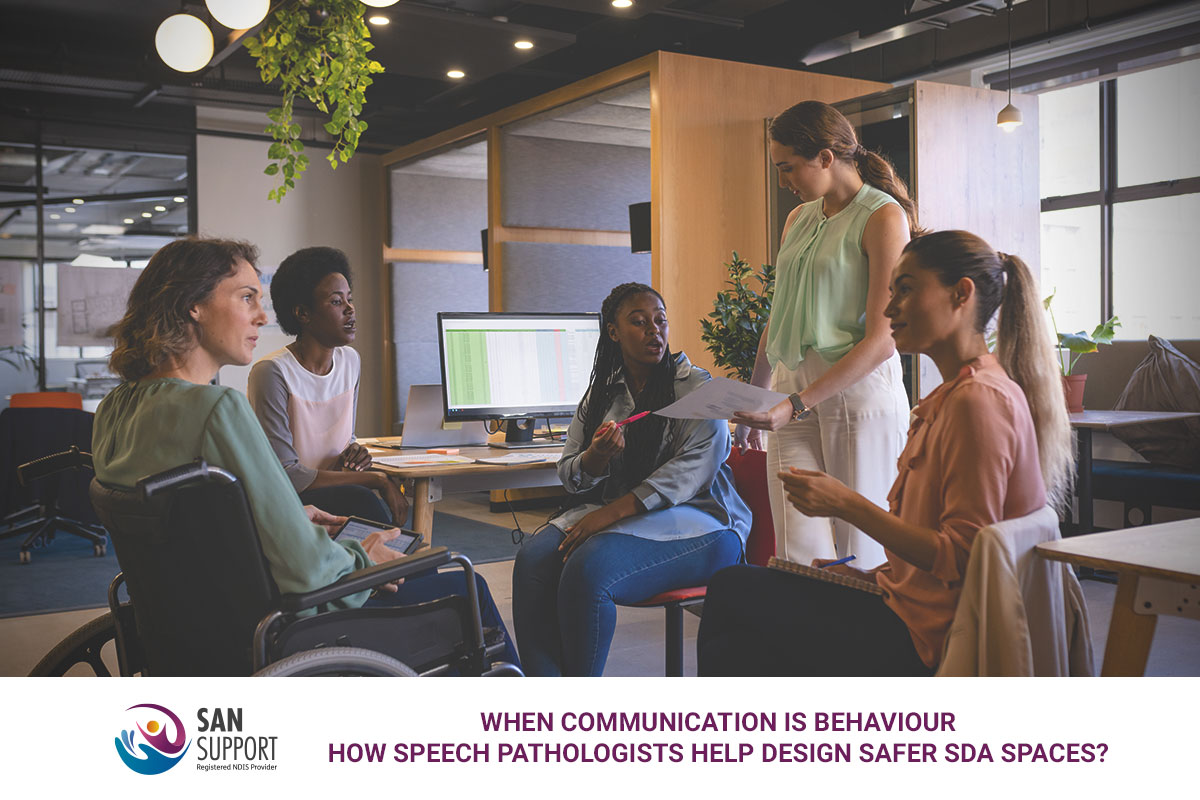
Communication does not only happen through speech. A person may use gestures, sounds, symbols, devices or changes in behaviour. When a home blocks these methods, frustration and risk can increase.
Safer SDA spaces in Brisbane should support communication throughout daily life. Planning must begin before walls, power points and room layouts become fixed.
Behaviour May Carry a Message
Behaviour can sometimes communicate pain, fear, sensory overload, confusion or an unmet need. It may also show that someone cannot access their usual communication system.
This does not mean every behaviour has one simple cause. A speech pathologist can assess how someone understands and expresses information. A behaviour support practitioner can examine the context surrounding an event.
Positive behaviour support uses an evidence-based, rights-focused approach. It considers personal, social and environmental factors that may influence behaviour. It may recommend environmental changes that improve quality of life and reduce risk.
Together, these professionals can turn observations into practical design recommendations. The aim is not to control the person. It is to make communication easier and more reliable.
Build AAC Access Into Important Rooms
Augmentative and alternative communication, or AAC, includes methods used alongside or instead of speech. AAC may involve pictures, communication books, switches, tablets or speech-generating devices.
One communication method rarely meets every need. A device may work in the living room but become inaccessible in bed. A paper board may work during an outage but fail inside a wet bathroom.
A speech pathologist should map communication across each daily setting. The design team can then plan:
- Reachable mounting points near beds, seating and meal areas
- Safe charging points without trip hazards
- Stable internet coverage for connected devices
- Waterproof or low-technology options near bathrooms
- Backup systems for outages or device failure
- Accessible storage for communication tools
The home should support communication during personal care, meals, visitors and emergencies. It should not depend on a worker carrying one device between rooms.
Use Acoustics, Lighting and Sightlines Carefully
Noise can make spoken language harder to understand. It can also affect concentration, emotional regulation and communication-device use.
Speech pathologists can identify whether echo, appliance noise or competing voices create communication barriers. Designers can then consider acoustic separation, quieter equipment and suitable sound-absorbing finishes.
Lighting also matters. Glare may hide symbols on a screen. Poor lighting can make facial expressions, signing or visual prompts harder to read.
Clear sightlines can support communication between participants and workers. However, they should not remove privacy. A good design balances connection with personal space.
Make the Layout Predictable
Long corridors, identical doors and unclear room boundaries can increase uncertainty. Consistent visual cues may support orientation and independent movement.
These cues may include symbols, colour contrast, familiar landmarks or easy-to-read signs. A predictable layout also helps someone locate communication tools quickly.
Positive behaviour support may identify a need for a calm retreat area. This space should feel chosen, comfortable and safe. It must not become an informal seclusion space.
A participant should also have more than one safe way to leave a busy area. This flexibility can reduce pressure during noise, conflict or sensory overload.
Plan Communication for Emergencies
A safe home must let the participant report discomfort, refuse support and request urgent help. Workers also need clear guidance about the person’s communication style.
NDIS Practice Standards require clear arrangements for participants who need communication support. These arrangements should help workers recognise communication needs and emerging health concerns.
Emergency planning should consider visual, audible or tactile alerts where relevant. Call buttons, intercoms and door controls should match the person’s physical and communication access.
Teams should test systems during realistic situations.
- Can the participant call for help from bed?
- Can they communicate during a power failure?
- Can a new worker understand the backup method?
Include Communication in SDA Design Evidence
An SDA design category sets minimum requirements. It does not replace individual assessment or participant-led planning. The current SDA Design Standard covers four categories and includes requirements relating to assistive technology and accessible home design.
Speech pathologists, occupational therapists and behaviour support practitioners should review plans with the participant. Support workers and family members may add useful daily observations.
The team should document communication barriers, triggers, preferences and successful strategies. Architects can then convert this evidence into locations, services and building specifications.
For example, a report should not only recommend an AAC device. It should explain where the participant needs it, how they access it and what backup option they require.
Thoughts
Early collaboration creates stronger alignment between the building and the participant’s real routines. It can also prevent expensive changes after construction.
A safer home does more than reduce physical hazards. It gives the participant reliable ways to express choice, seek help and join everyday decisions.
Explore SDA Properties: SIL / SDA Properties in Brisbane
Learn more about NDIS